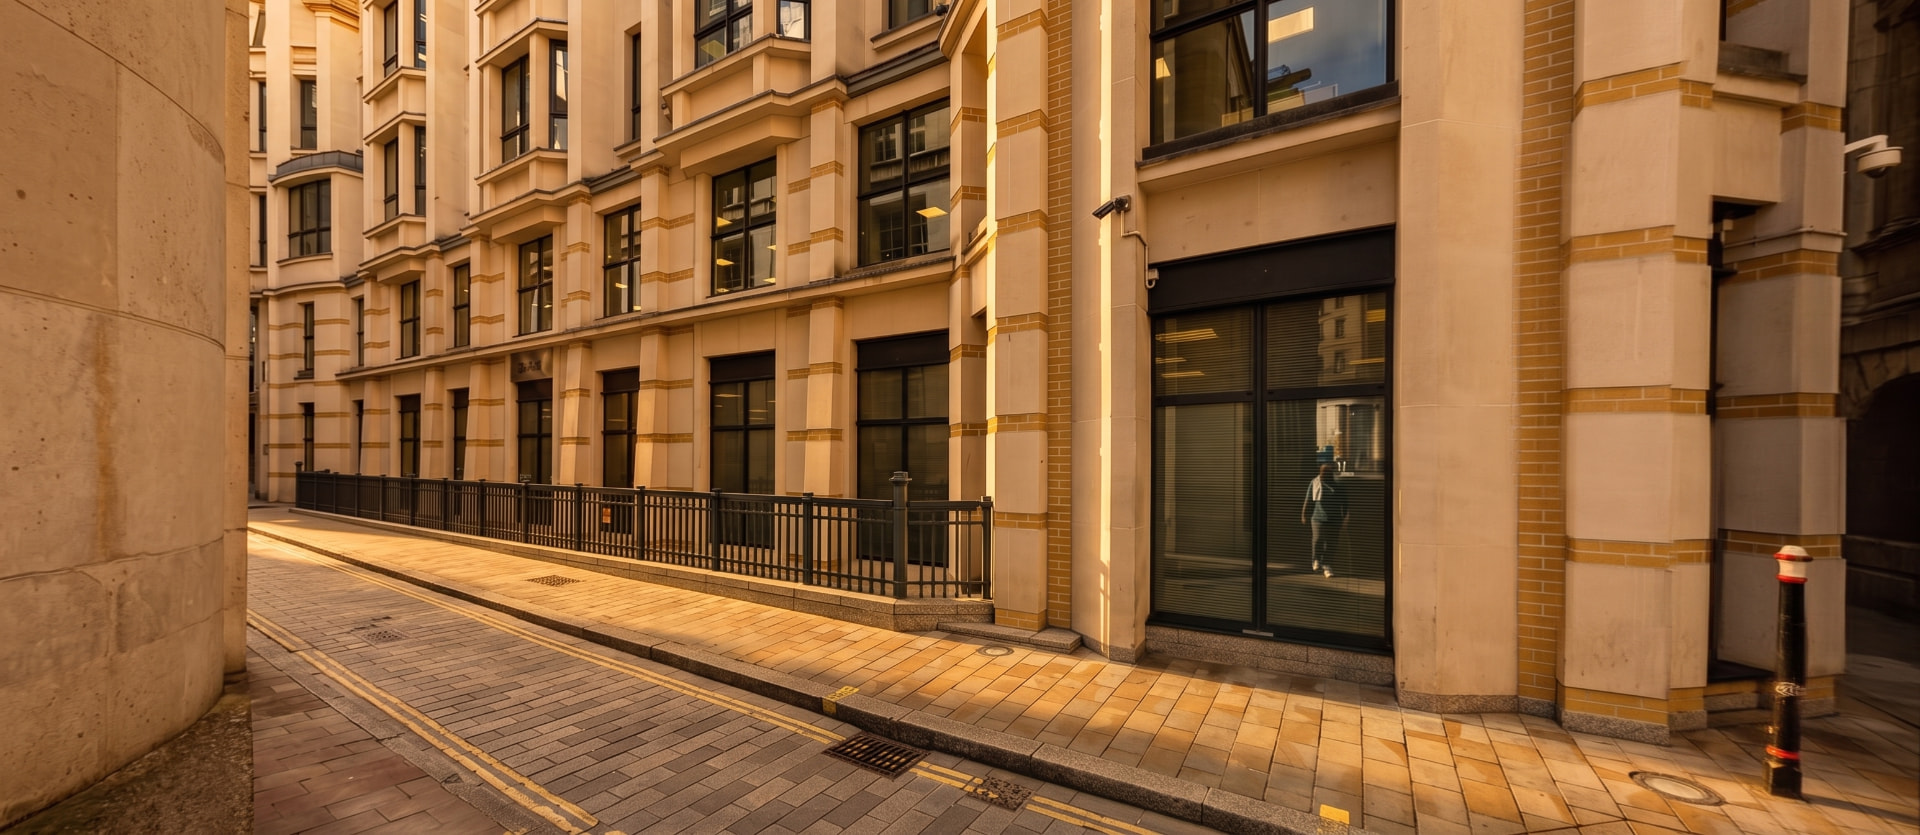
Stone-faced commercial building on Mansion House Place, City of London, at golden hour

— Quotation QU-3447

BACB, 8–10 Mansion House PlaceCity of London, EC4N 8BJ

Issued
18 August 2026
Valid until
17 September 2026
Client
Layer Project Management Ltd
Contact
George Martin · Project Manager

Layer Project Management has asked Sterling Temple to quote for a measured building survey of BACB, 8–10 Mansion House Place, London EC4N 8BJ, to validate the existing basement and ground floor plans. The survey will be undertaken by high-accuracy 3D laser scanning in accordance with RICS guidelines.

Drawings will be updated on the existing DWG base supplied (22-7223-01-00_AB) and issued in DWG (CAD) and PDF formats, together with a schedule of discrepancies identified between the existing drawings and the surveyed layout.

Address
BACB, 8–10 Mansion House Place, City of London, EC4N 8BJ
Use class
Office (Class E)
CAD base
22-7223-01-00_AB
Floors
Basement and ground floor
Survey extent
All basement rooms and corridors, the ground floor store room and the lightwell to the front of the building

01

Measured survey and validation — basement and ground level

Full dimensional survey of the basement and ground level floor plans, validated against the existing DWG base and issued in DWG (CAD) and PDF formats.

  • Full dimensional survey of all basement rooms and corridors
  • Clear room dimensions recorded throughout
  • Floor-to-ceiling heights recorded and annotated for all rooms and circulation areas
  • Drawings updated on the existing DWG base (22-7223-01-00_AB)

02

Ground floor store room

Measurement of the ground floor store room and its incorporation into the ground floor plan.

  • Measured on the same site visit
  • Incorporated into the ground floor plan

03

Lightwell

Measurement of the lightwell running along the front of the building and its incorporation into the plans.

  • Measured on the same site visit
  • Incorporated into the coordinated plans

04

Schedule of discrepancies

A schedule of discrepancies identified between the existing drawings and the surveyed layout, issued as a marked-up PDF.

  • Marked-up PDF against the supplied record drawings
  • Issued with the updated drawings

DWG

Updated basement and ground floor plans on the supplied DWG base

PDF

Floor plans issued as PDF for review and distribution

PDF

Schedule of discrepancies, marked up against the record drawings

Working days from instruction, subject to access.

  1. Stage 01

    Within 5 working days

    Site attendance

    From instruction, subject to BACB security clearance and access arrangements

  2. Stage 02

    Approx. 1 day

    On site

    Single escorted visit during normal business hours

  3. Stage 03

    5 working days

    Updated drawings issued

    From the site visit

Sterling Temple surveys using high-accuracy 3D laser scanning, capturing a fully registered point cloud of every accessible area in a single mobilisation. The point cloud is processed and cleaned, then drawn up in BricsCAD and AutoCAD directly onto the existing DWG base so that the updated plans remain coordinated with the record information. All work is carried out in accordance with RICS guidelines and dimensions are stated in metres.

  • Capture — GeoSLAM Zeb Revo RT
  • Processing — PointCab
  • CAD — BricsCAD / AutoCAD
  • Areas — RICS guidelines · m²
Laser scanning equipment set up on site

Instructing the survey

  • Written instruction by email is sufficient.
  • Our invoice is issued on delivery of the drawings, with payment due within 14 days.
  • Sterling Temple carries £5,000,000 of Professional Indemnity insurance.